Project Planning
Concrete Work Planned Around the Actual Use
When we install stamped and decorative concrete, we start with how the finished concrete needs to work for the property, not just the number of square feet. Decorative concrete changes ordinary flatwork into a visible design feature. The most successful projects coordinate pattern, color, joint layout, adjacent architecture, and the way the surface will be used instead of choosing a finish from a small sample at the last minute.
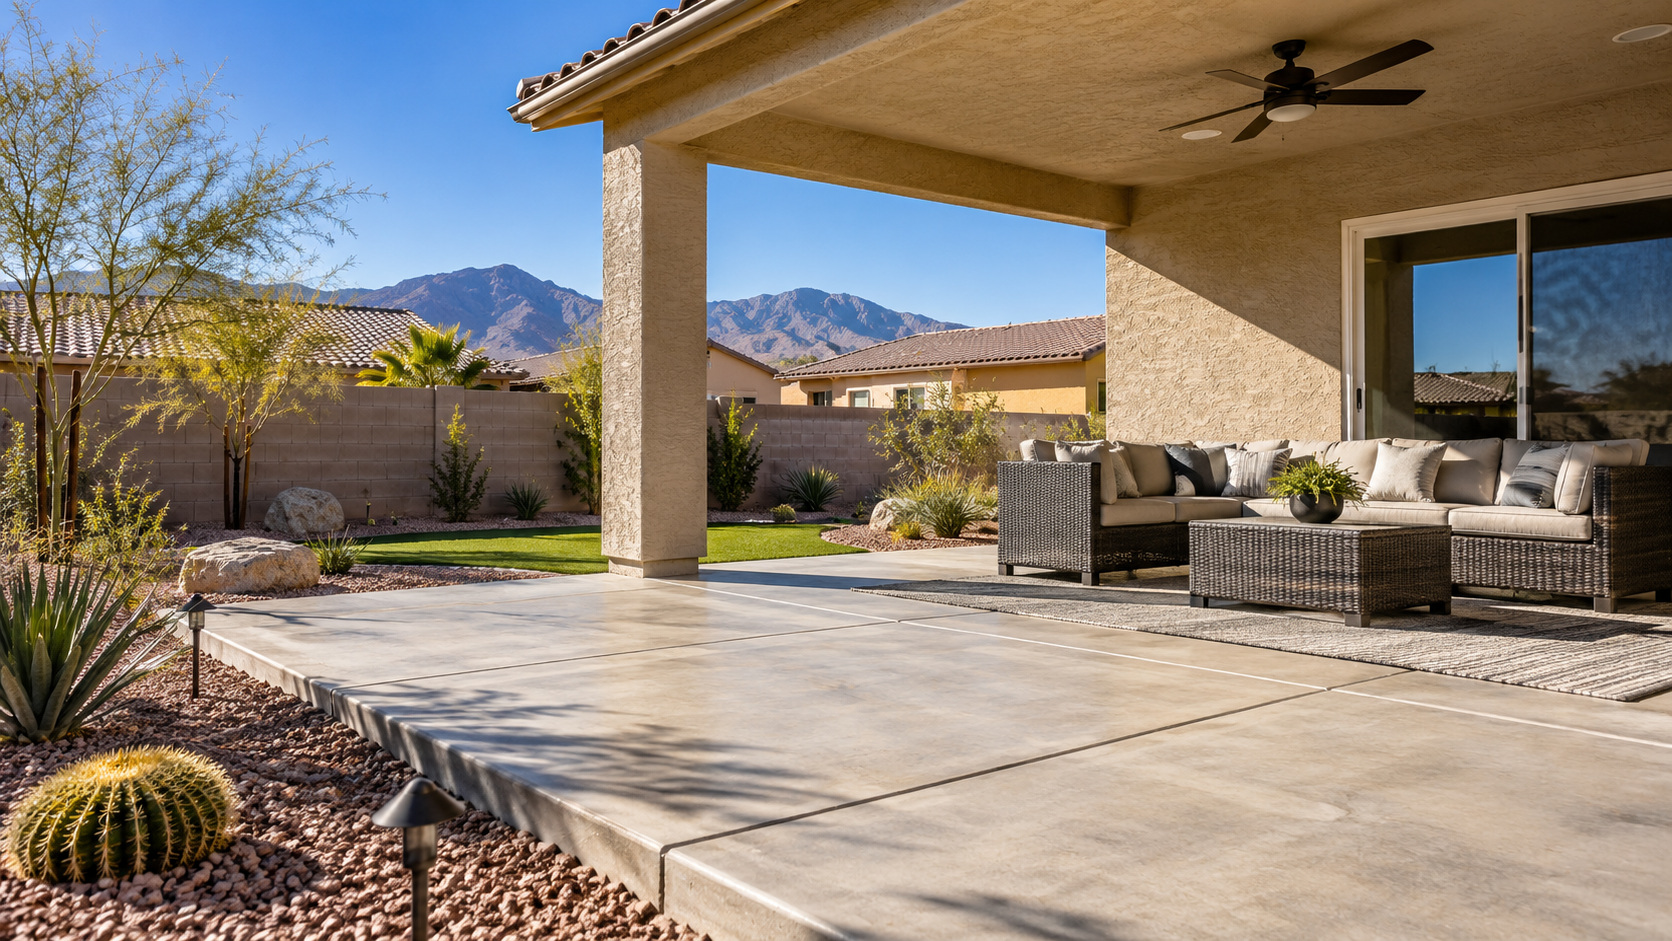
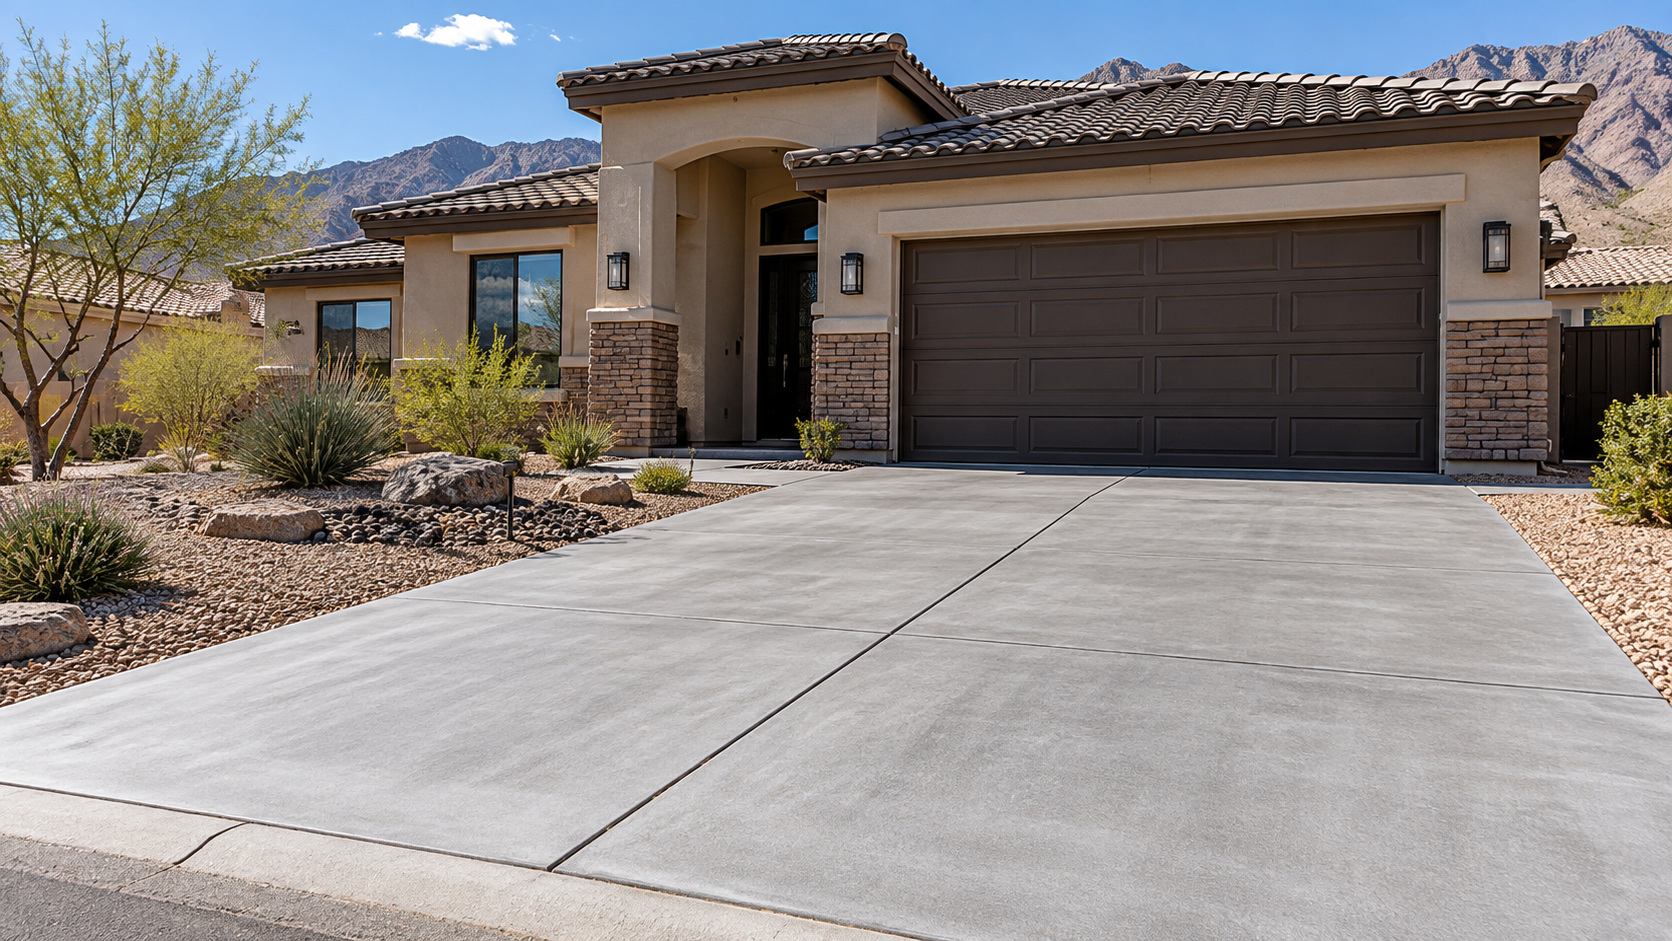
North Las Vegas homes commonly use stucco, stone accents, block walls, desert rock, and warm exterior colors. Decorative concrete can complement those materials without trying to imitate them exactly. A restrained border or integral color can be enough, while a patio or courtyard may support a more expressive stamped pattern.
Define what the surface will support and how it will be used every day.
Plan excavation, compaction, elevation, and drainage before placement.
Choose a finish and placement plan that fit the property and access.
Preparation, Placement, and Long-Term Performance
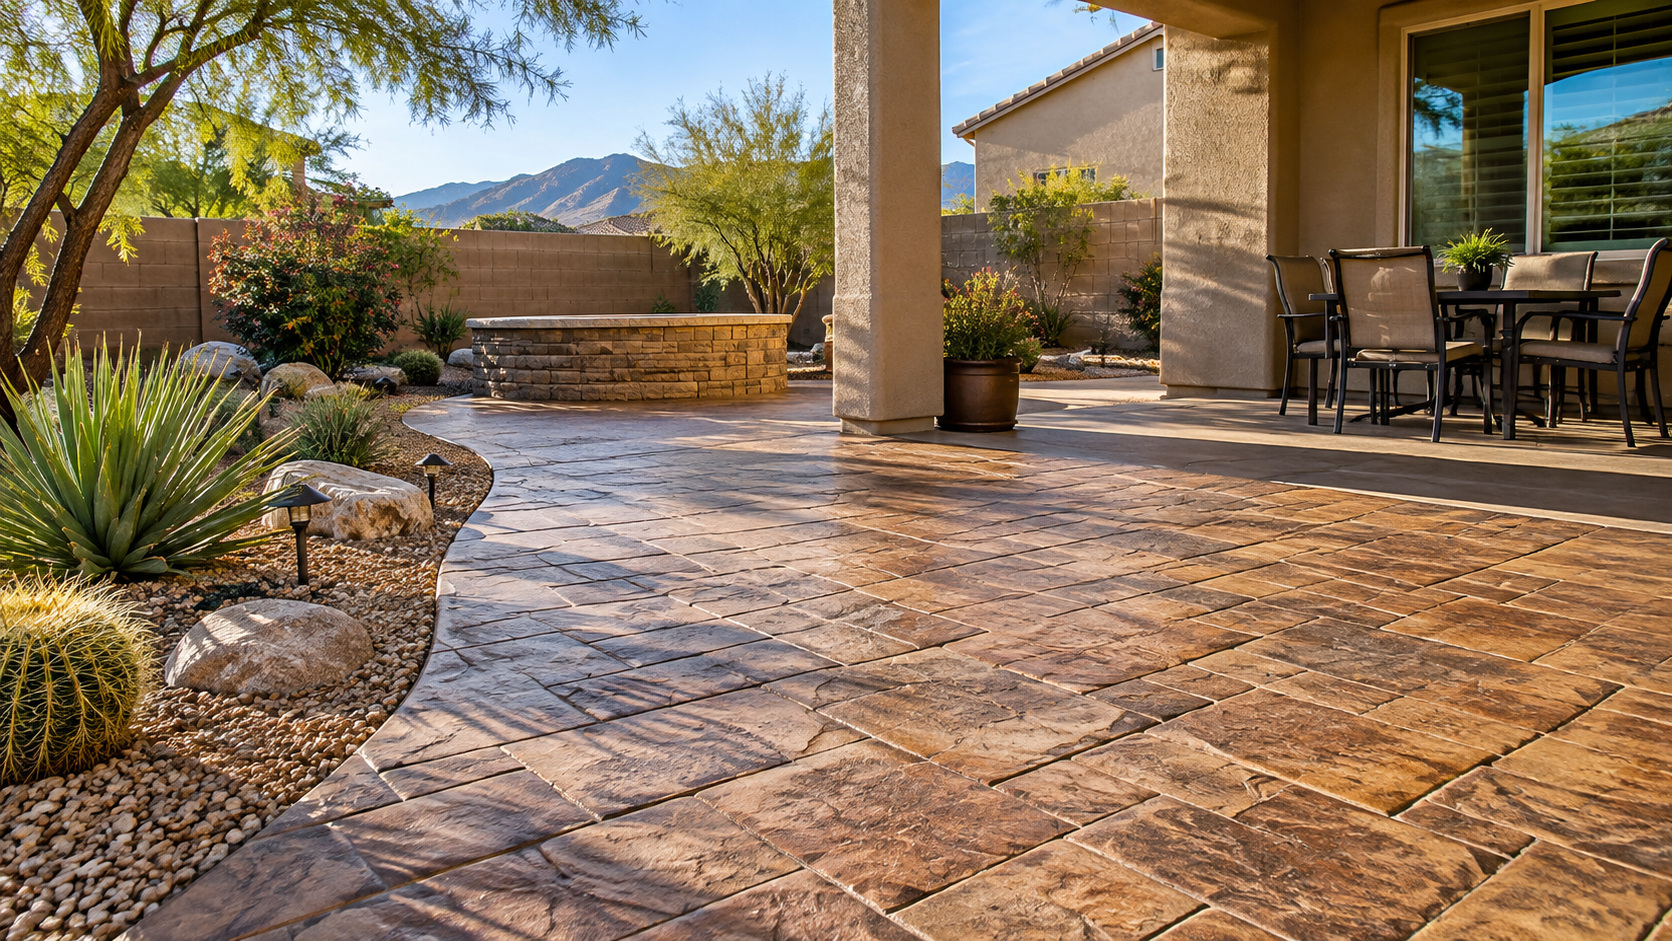
Our approach to a decorative concrete project starts below the finished surface, where preparation, grade, thickness, reinforcement, and transitions have the biggest effect on long-term performance. Stamped work requires timing and coordination because color, release material, texturing, joints, and curing are part of the placement sequence. Pattern scale should fit the size of the surface so the result does not feel visually crowded.
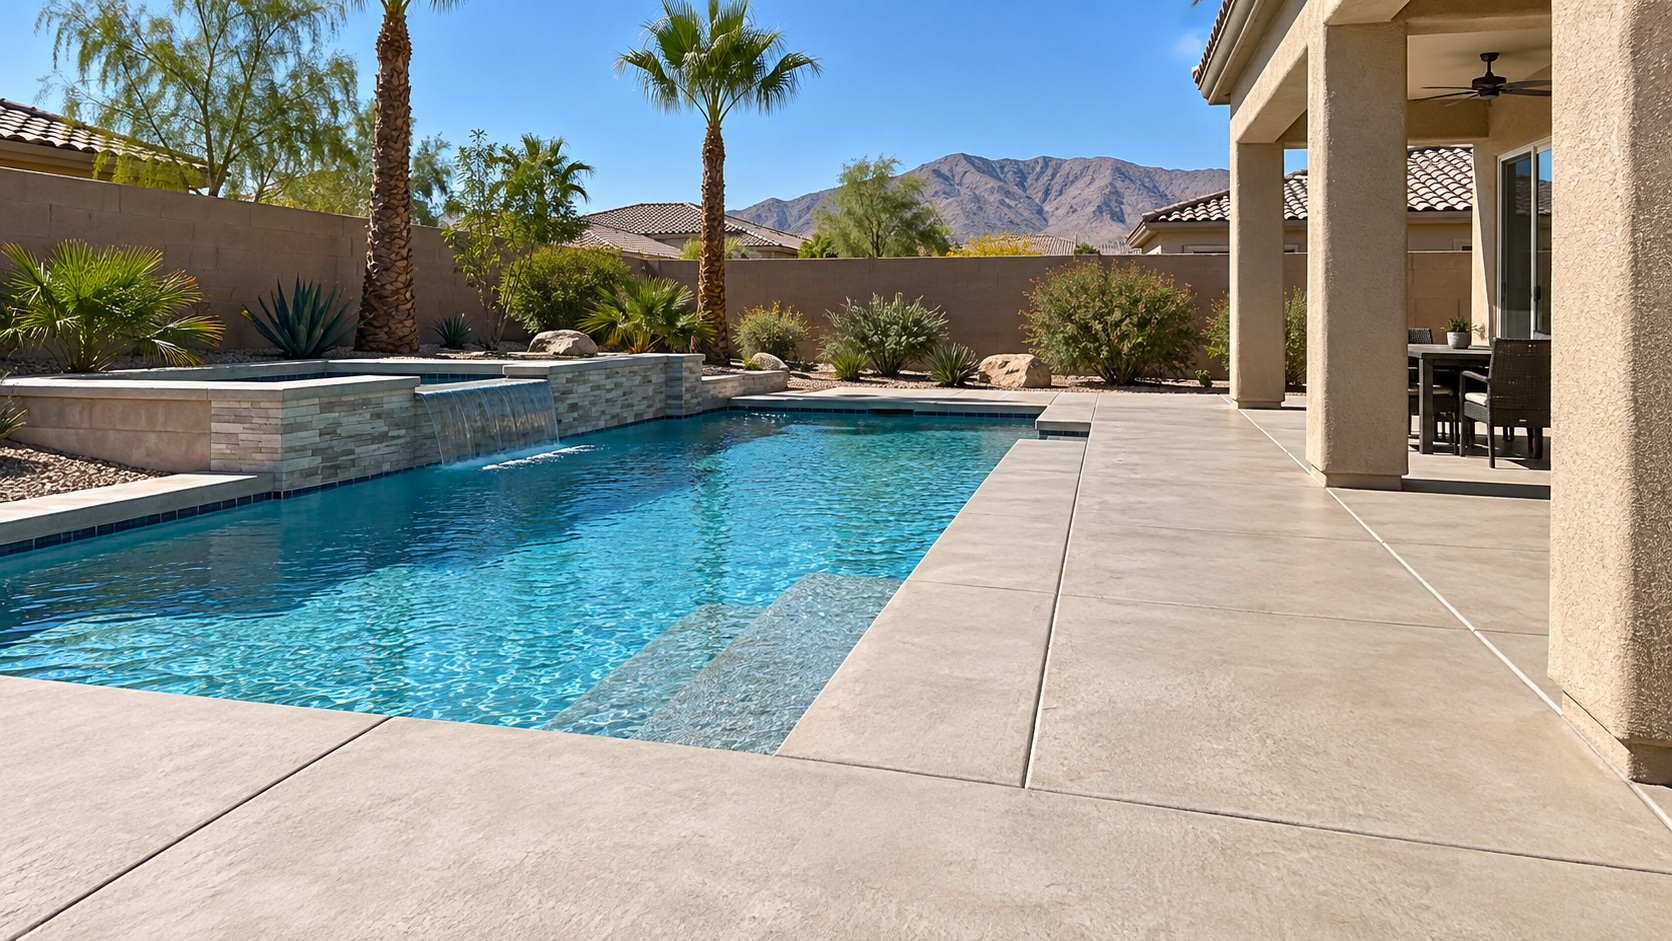
Slip resistance and maintenance matter as much as appearance. Pool-adjacent surfaces, walkways, and entries have different traction needs than low-traffic decorative accents. Sealer selection and future resealing should be considered when choosing a finish.
Build the Scope Below the Surface
The visible finish is only the top layer of the project. Base conditions, thickness, reinforcement, drainage, joints, and transitions are where many performance decisions are made.
Local Conditions
North Las Vegas Conditions That Affect the Work
For North Las Vegas projects, we also plan around desert heat, dry air, access, drainage, and the conditions surrounding the work area. Strong desert sunlight changes how color is perceived. Very dark surfaces can look and feel different in direct afternoon sun than they do on a sample board in shade. Viewing color choices in bright light and considering surrounding stucco, pavers, landscape rock, and walls helps avoid a finish that feels disconnected.
Hot-weather placement can reduce working time, which makes crew organization especially important for stamped work. The decorative sequence adds steps that basic broom-finished concrete does not require.
Planning & Cost
Budgeting and Scope Factors
When we prepare an estimate, we look at the complete scope rather than treating square footage as the whole price. Decorative concrete usually costs more than basic broom-finished flatwork because it adds color systems, release products, stamps, detail work, washing, sealing, and additional labor. National consumer references commonly place stamped concrete above plain slab pricing, with complexity and multi-color designs increasing the range.
The most useful estimate identifies the base slab scope first, then adds the selected finish. That makes it easier to compare a simple colored border, a single-pattern stamp, or a more elaborate multi-color layout without confusing structural work with decorative upgrades.
| Cost Driver | What Changes |
|---|---|
| Project size | Concrete volume, forming, finishing, and mobilization. |
| Demolition | Cutting, breaking, loading, disposal, and protection of adjacent work. |
| Base and grading | Excavation, compaction, imported base, and elevation correction. |
| Thickness and reinforcement | Structural scope based on use and loads. |
| Finish | Broom, color, stamp, borders, texture, and sealer where applicable. |
| Access | Gate width, placement distance, occupied areas, and equipment limits. |
Estimate Preparation
What to Include When You Request an Estimate
When you contact us, the more we know about the property and the intended use, the more useful the first estimate conversation can be. Provide approximate dimensions, photos when useful, the project address or ZIP code, whether existing concrete must be removed, the intended use, desired finish, known access restrictions, and any timing constraints. For structural or commercial work, include plans or specifications when available.
A detailed first description helps separate a simple flatwork project from one that needs demolition, extra base work, special reinforcement, permit coordination, or more complex placement logistics.