Project Planning
Concrete Work Planned Around the Actual Use
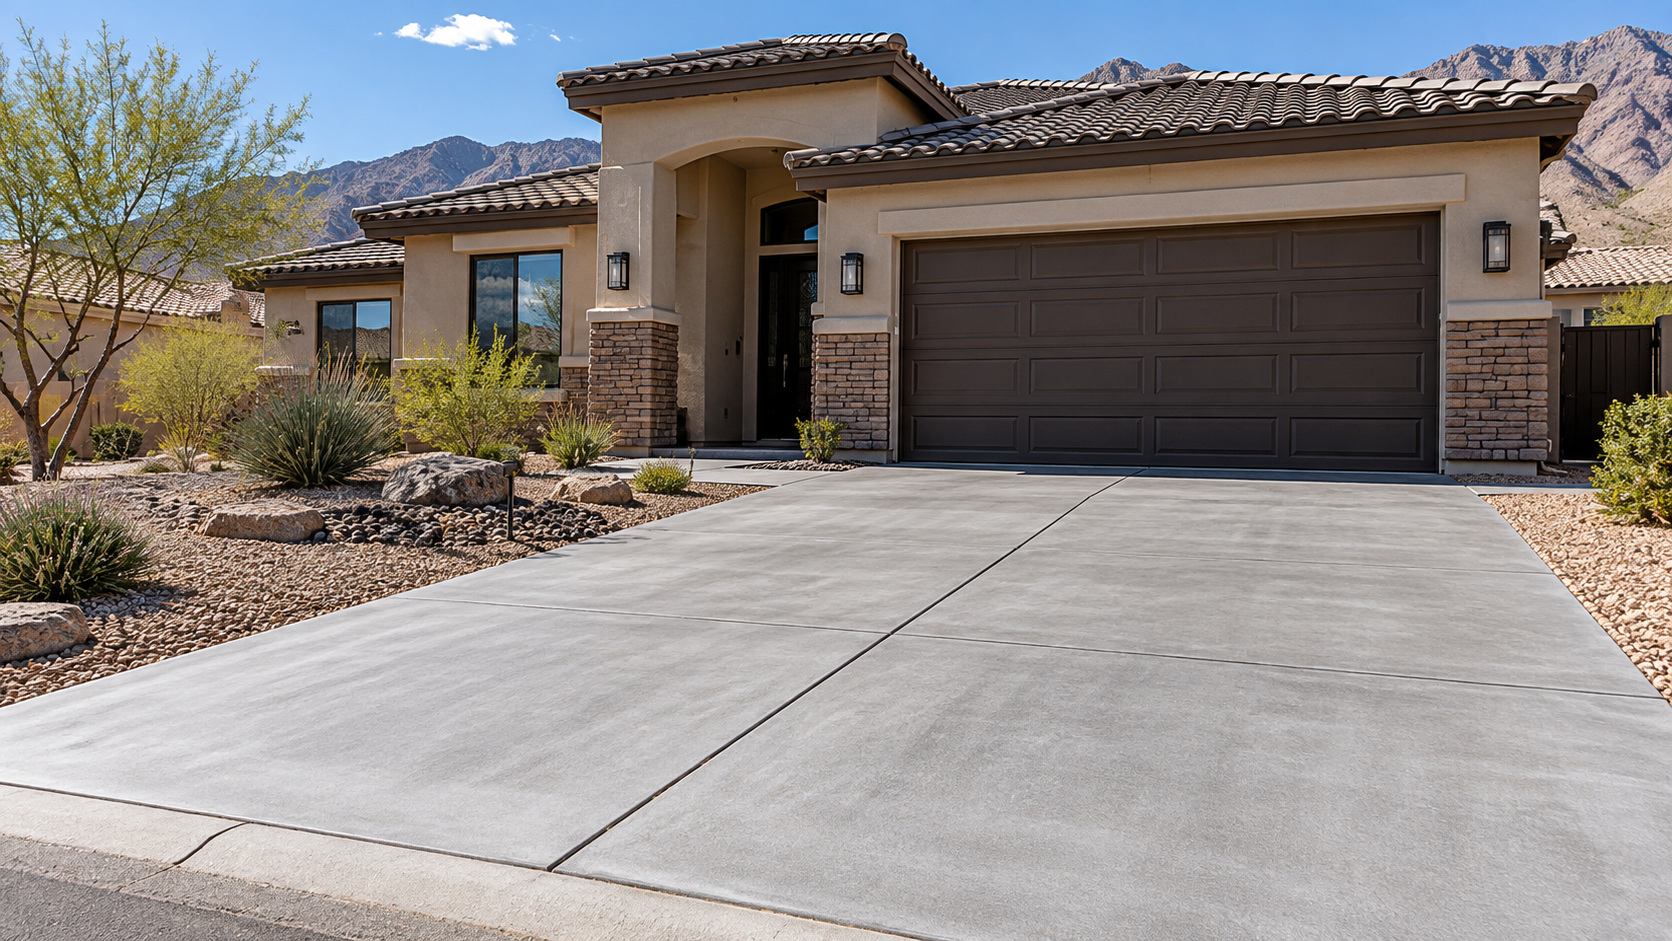
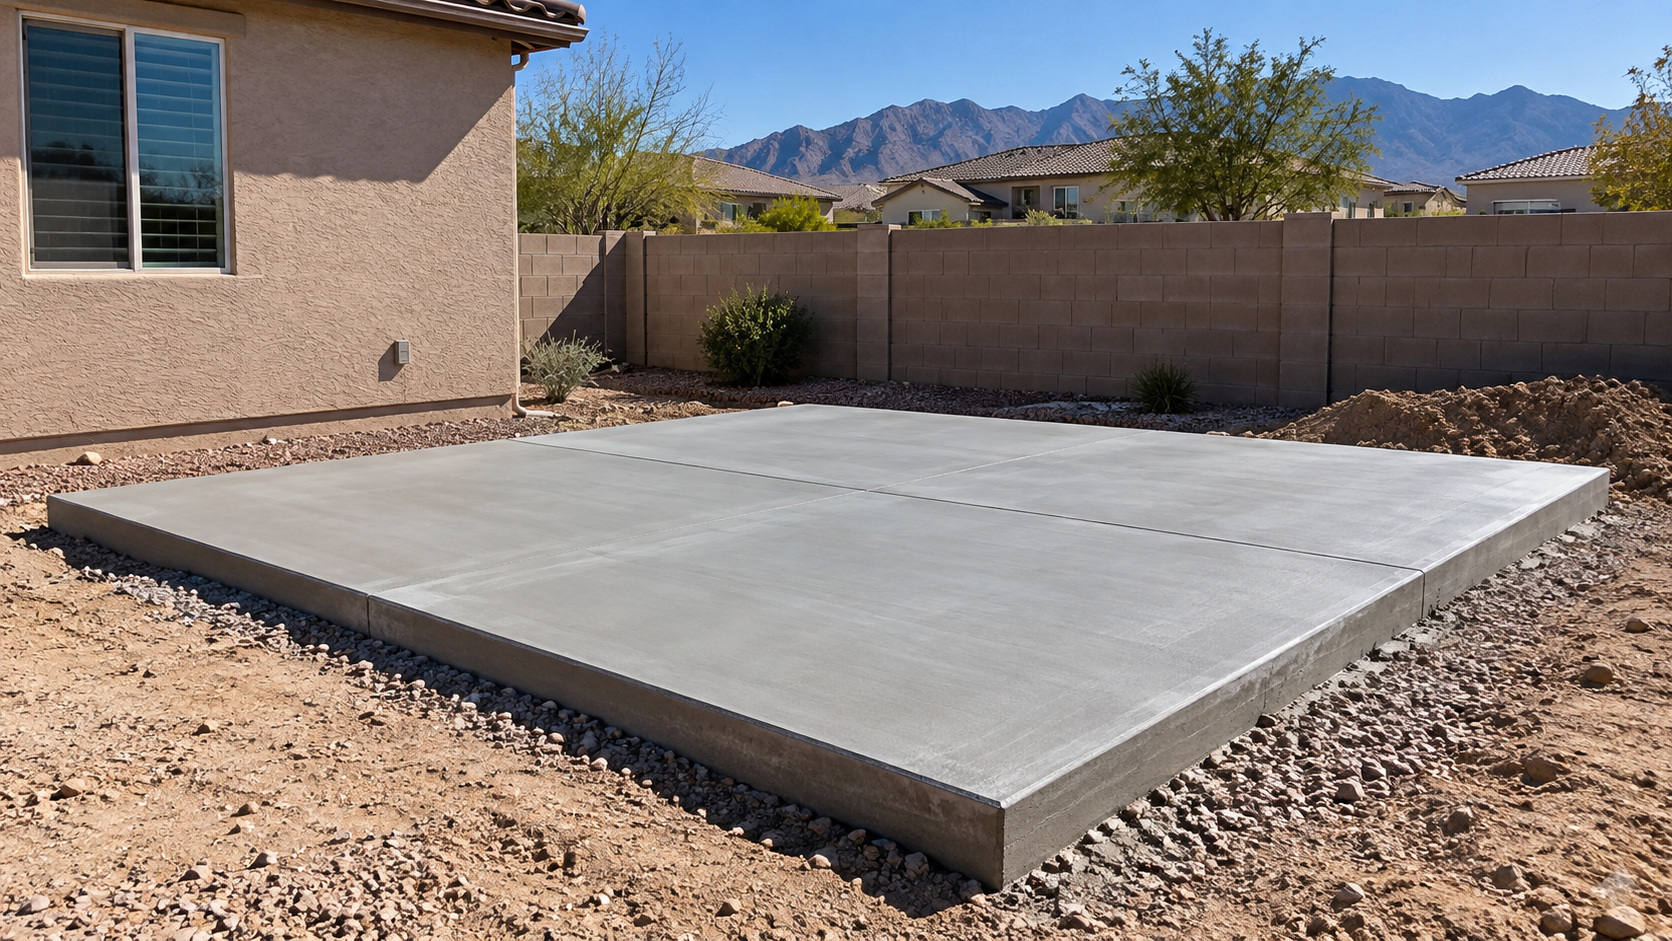
When we build RV pads and parking pads, we start with how the finished concrete needs to work for the property, not just the number of square feet. RV and parking pads are a natural fit for many Las Vegas Valley properties because they convert side yards or extra lot area into durable vehicle storage. The project should be planned around the actual vehicle, not just a convenient rectangle of concrete.
Vehicle weight, wheel paths, turning room, gate width, slope, drainage, and the transition from the driveway all affect the final layout. Long RVs and trailers also need usable approach geometry so the pad is practical after it is poured.
Define what the surface will support and how it will be used every day.
Plan excavation, compaction, elevation, and drainage before placement.
Choose a finish and placement plan that fit the property and access.
Preparation, Placement, and Long-Term Performance
Our approach to a RV or parking pad starts below the finished surface, where preparation, grade, thickness, reinforcement, and transitions have the biggest effect on long-term performance. Heavy vehicles can justify different thickness, reinforcement, edge, and base decisions than light-duty pedestrian flatwork. The subgrade should be prepared for the expected load and the surface should avoid low areas that trap water around tires, walls, or the home.
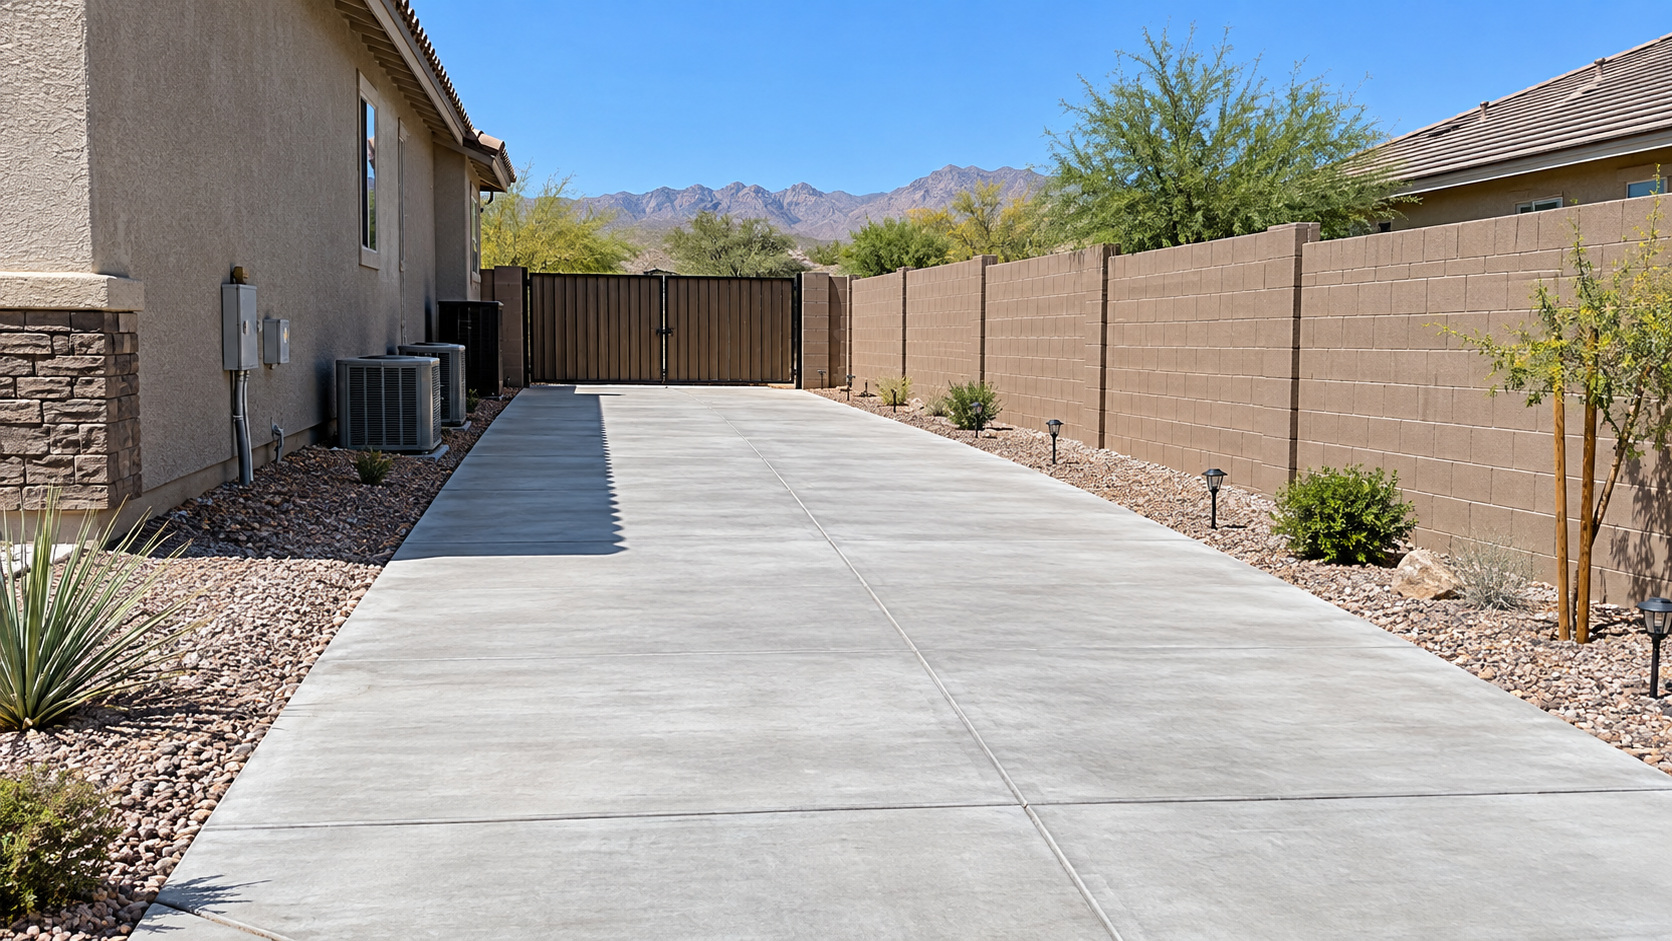
Side-yard access is often one of the biggest scope variables. Block walls, gates, AC units, utility equipment, landscape rock, irrigation, and neighboring structures can limit equipment access and influence whether material can be placed efficiently.
Build the Scope Below the Surface
The visible finish is only the top layer of the project. Base conditions, thickness, reinforcement, drainage, joints, and transitions are where many performance decisions are made.
Local Conditions
North Las Vegas Conditions That Affect the Work
For North Las Vegas projects, we also plan around desert heat, dry air, access, drainage, and the conditions surrounding the work area. North Las Vegas has newer residential areas as well as established neighborhoods with varied lot layouts. In both settings, a dedicated pad can solve parking and storage needs without relying on gravel or improvised surfaces.
Desert heat and sun exposure matter for placement and curing, while long-term surface color and finish can affect how visually prominent a large side-yard slab feels beside stucco homes and desert landscaping.
Planning & Cost
Budgeting and Scope Factors
When we prepare an estimate, we look at the complete scope rather than treating square footage as the whole price. The main pricing variables are square footage, load design, thickness, reinforcement, excavation, base preparation, access, forms, transitions, demolition, and finish. A narrow side-yard pad with difficult access can cost more to build than an open pad with similar concrete volume.
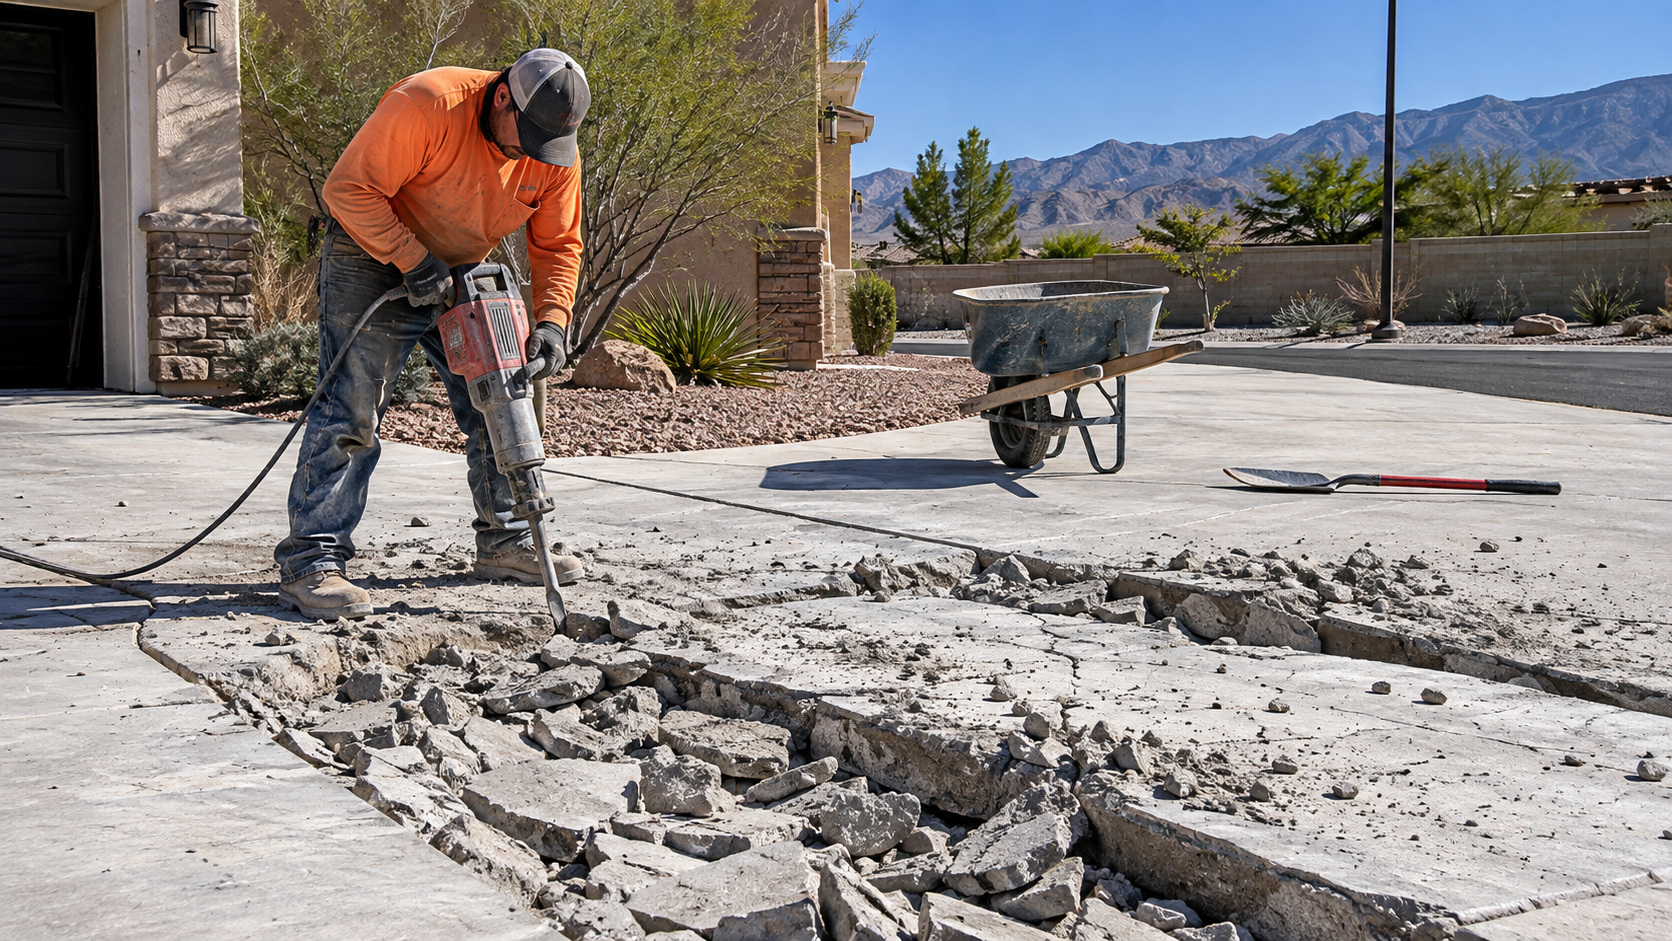
Projects that require widening a driveway approach or work near the public right-of-way may involve additional planning or permits. Those items should be identified before treating the pad as a standalone backyard slab.
| Cost Driver | What Changes |
|---|---|
| Project size | Concrete volume, forming, finishing, and mobilization. |
| Demolition | Cutting, breaking, loading, disposal, and protection of adjacent work. |
| Base and grading | Excavation, compaction, imported base, and elevation correction. |
| Thickness and reinforcement | Structural scope based on use and loads. |
| Finish | Broom, color, stamp, borders, texture, and sealer where applicable. |
| Access | Gate width, placement distance, occupied areas, and equipment limits. |
Estimate Preparation
What to Include When You Request an Estimate
When you contact us, the more we know about the property and the intended use, the more useful the first estimate conversation can be. Provide approximate dimensions, photos when useful, the project address or ZIP code, whether existing concrete must be removed, the intended use, desired finish, known access restrictions, and any timing constraints. For structural or commercial work, include plans or specifications when available.
A detailed first description helps separate a simple flatwork project from one that needs demolition, extra base work, special reinforcement, permit coordination, or more complex placement logistics.