Project Planning
Concrete Work Planned Around the Actual Use
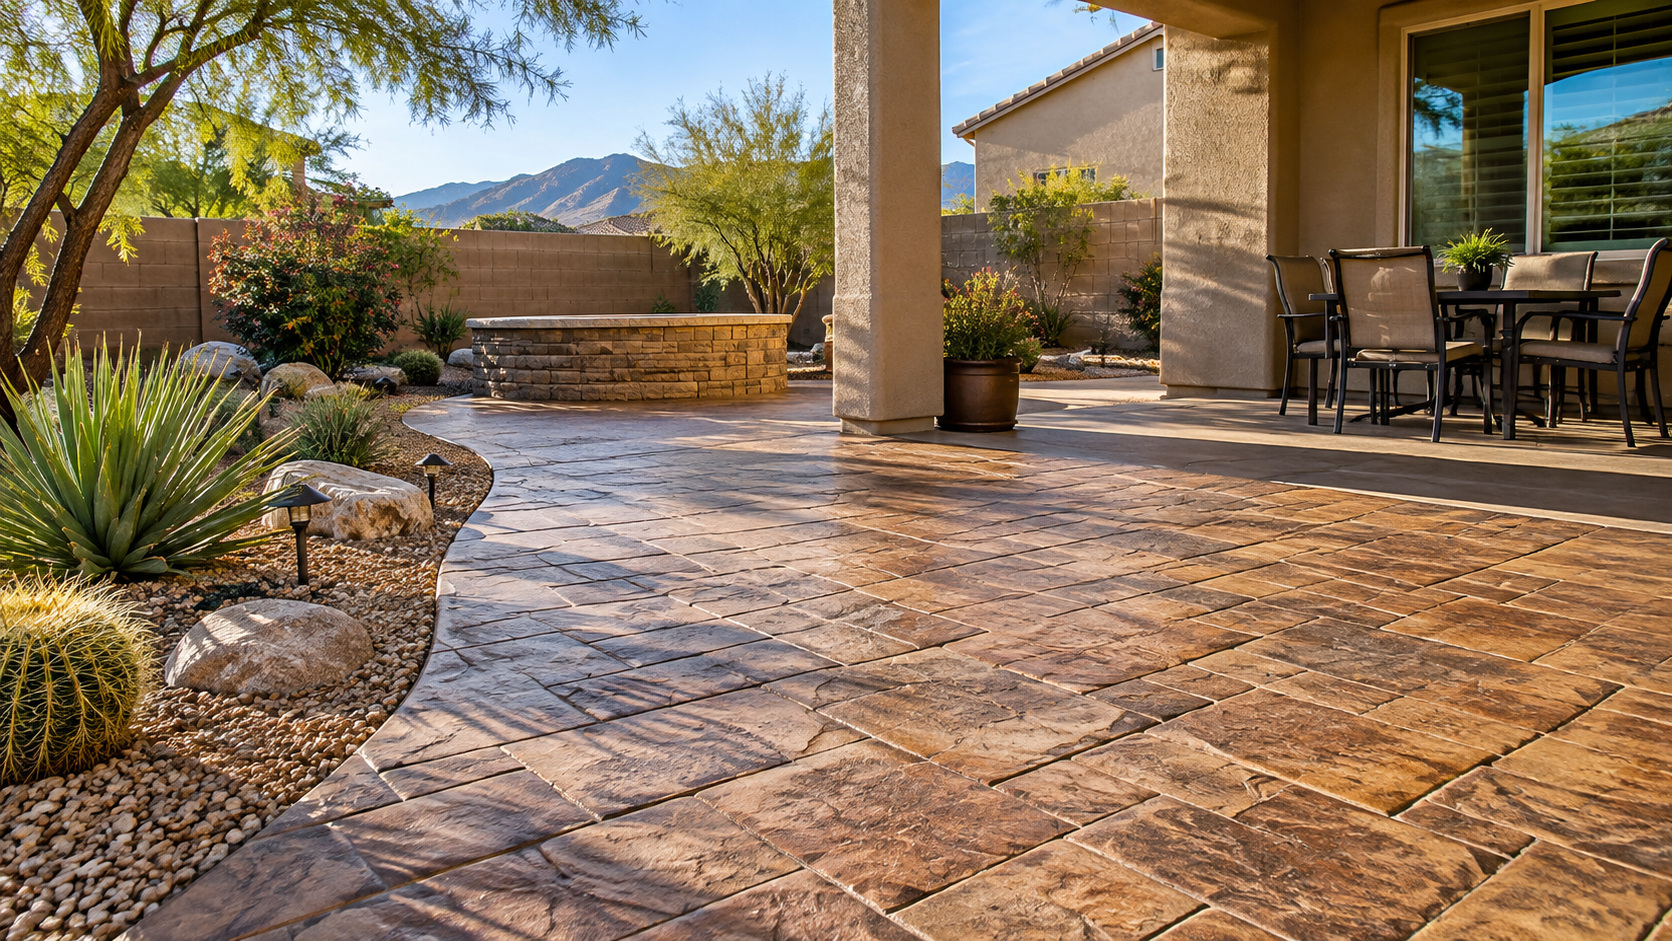
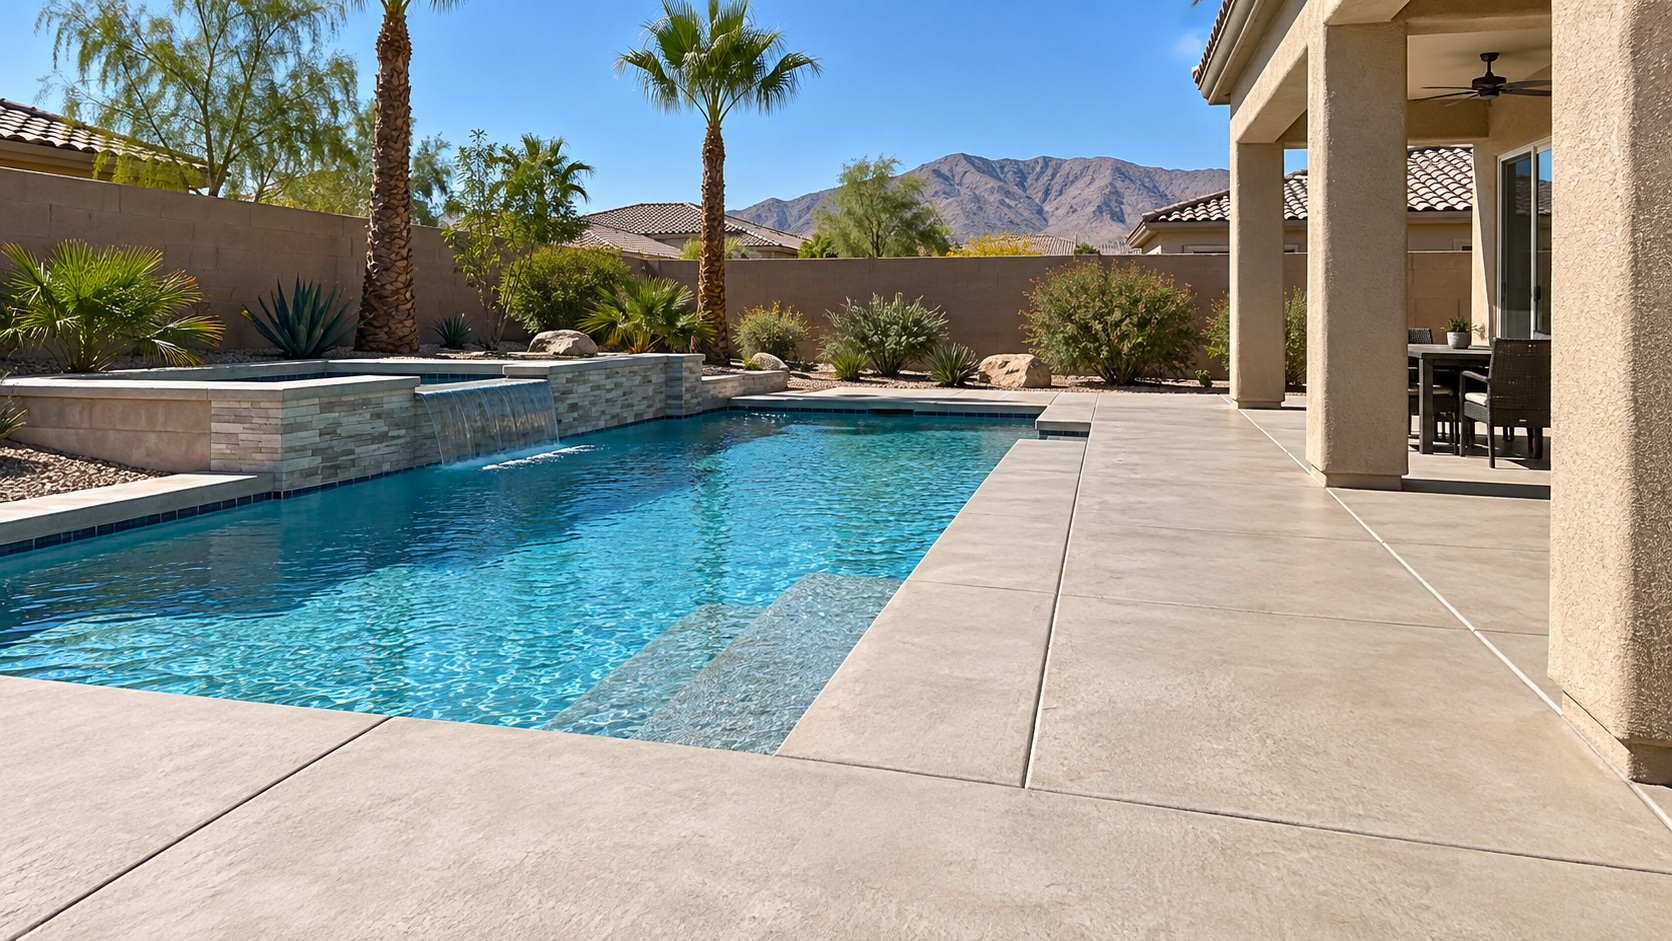
When we build concrete patios, we start with how the finished concrete needs to work for the property, not just the number of square feet. A concrete patio can turn an unfinished backyard into a practical outdoor room. The best patio plan starts with how the area will actually be used: dining, seating, grilling, shade, access to a pool, circulation between doors and gates, or a combination of those uses.
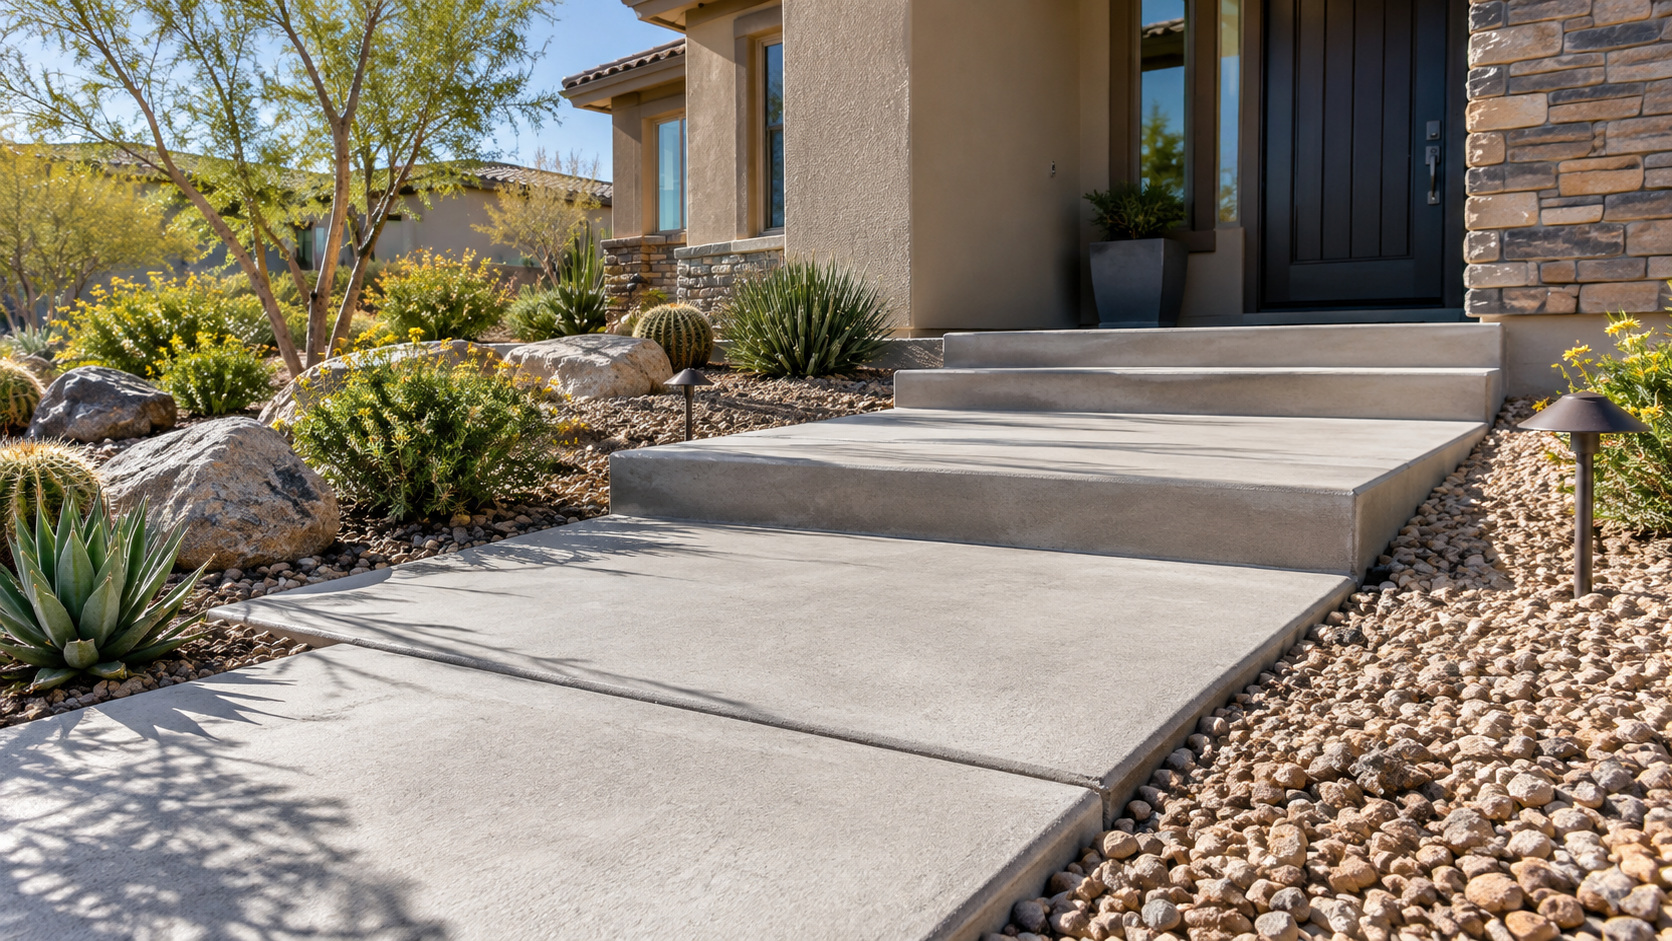
In North Las Vegas, patio design also needs to fit the property around it. Block walls, desert landscaping, irrigation lines, grade changes, pool equipment, shade structures, and narrow side-yard access can all influence layout and placement.
Define what the surface will support and how it will be used every day.
Plan excavation, compaction, elevation, and drainage before placement.
Choose a finish and placement plan that fit the property and access.
Preparation, Placement, and Long-Term Performance
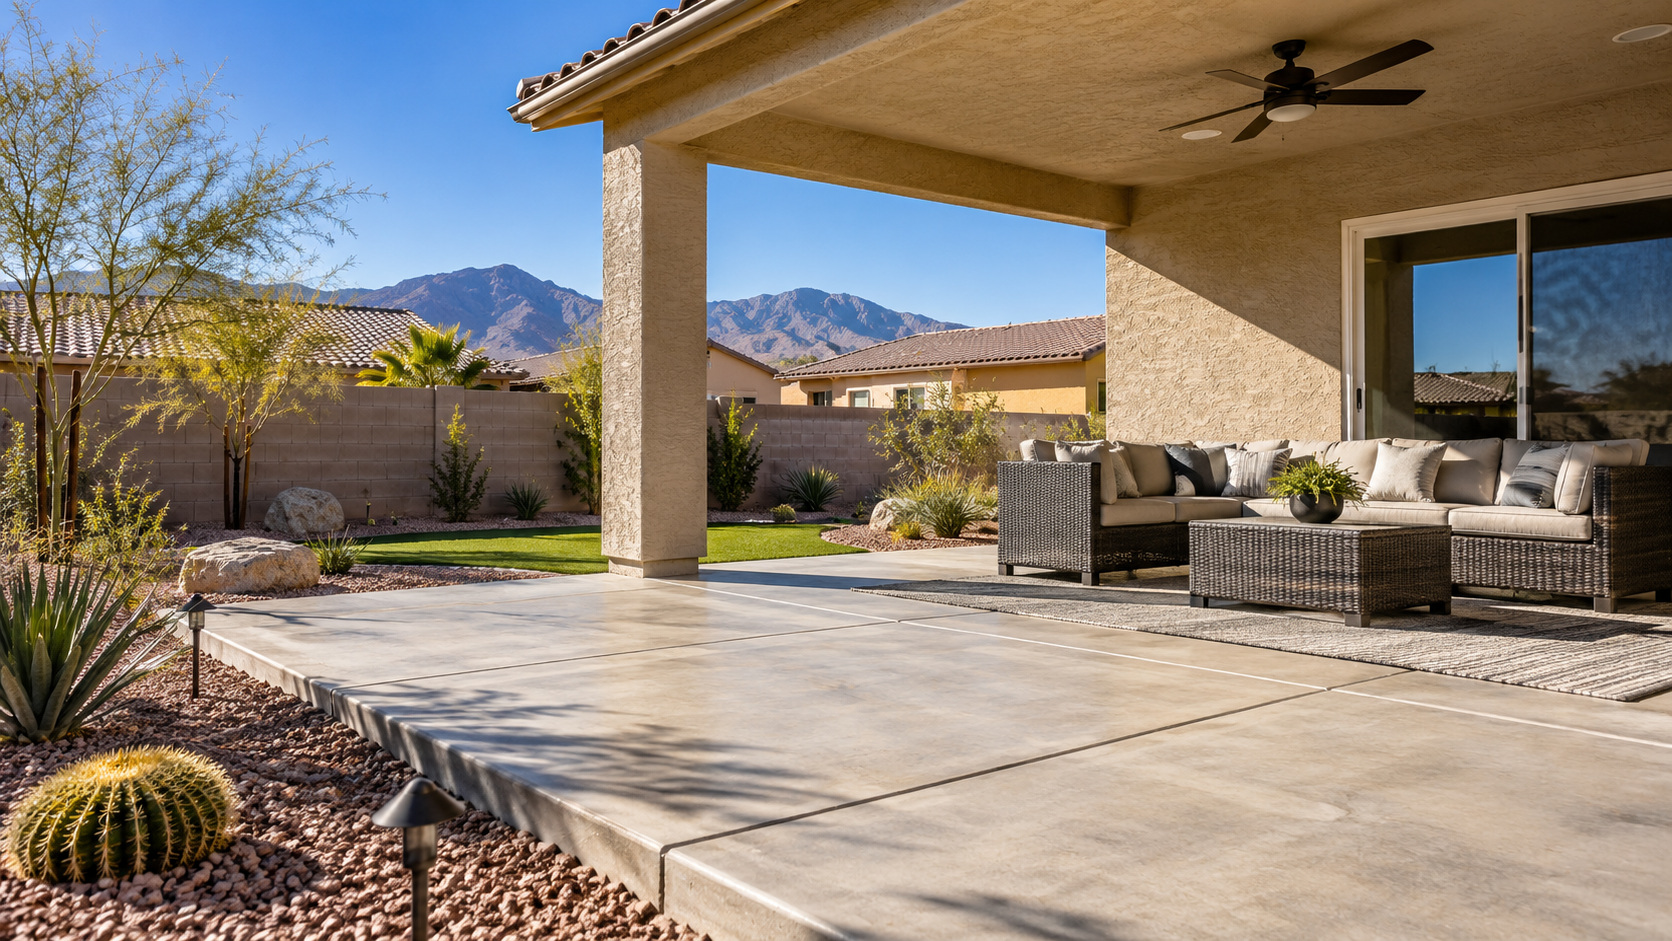
Our approach to a patio starts below the finished surface, where preparation, grade, thickness, reinforcement, and transitions have the biggest effect on long-term performance. Patio performance begins with subgrade preparation and positive drainage. The surface should work with doors, thresholds, adjacent landscaping, and any existing slabs so water is not trapped against the home or directed where it creates a new problem.
Finish selection changes both appearance and maintenance. A broom finish is simple and practical. Stamped patterns, color, borders, and textured finishes add visual interest but also add labor, material, and timing requirements. Decorative choices should be made before placement so forms, joints, color, and finishing are planned as one system.
Build the Scope Below the Surface
The visible finish is only the top layer of the project. Base conditions, thickness, reinforcement, drainage, joints, and transitions are where many performance decisions are made.
Local Conditions
North Las Vegas Conditions That Affect the Work
For North Las Vegas projects, we also plan around desert heat, dry air, access, drainage, and the conditions surrounding the work area. Desert sun is a major design factor for outdoor living. Lighter finishes and shade planning can be useful where the patio receives prolonged afternoon sun. Surface texture should also make sense for bare feet, furniture, and transitions toward pools or walkways.
Hot, dry conditions can accelerate moisture loss during placement. Scheduling and curing methods should respond to the day rather than assuming every pour behaves the same.
Planning & Cost
Budgeting and Scope Factors
When we prepare an estimate, we look at the complete scope rather than treating square footage as the whole price. Patio cost is influenced by area, thickness, excavation, base work, access, forming, reinforcement, finish, demolition, and site complexity. National consumer references often place basic poured-concrete patios below highly decorative stamped work on a per-square-foot basis, but local pricing should be based on the actual property.
Backyards with long wheelbarrow or pump distances, tight gates, demolition, elevation changes, or multiple finish details can require substantially more labor than an open-access slab of the same square footage.
| Cost Driver | What Changes |
|---|---|
| Project size | Concrete volume, forming, finishing, and mobilization. |
| Demolition | Cutting, breaking, loading, disposal, and protection of adjacent work. |
| Base and grading | Excavation, compaction, imported base, and elevation correction. |
| Thickness and reinforcement | Structural scope based on use and loads. |
| Finish | Broom, color, stamp, borders, texture, and sealer where applicable. |
| Access | Gate width, placement distance, occupied areas, and equipment limits. |
Estimate Preparation
What to Include When You Request an Estimate
When you contact us, the more we know about the property and the intended use, the more useful the first estimate conversation can be. Provide approximate dimensions, photos when useful, the project address or ZIP code, whether existing concrete must be removed, the intended use, desired finish, known access restrictions, and any timing constraints. For structural or commercial work, include plans or specifications when available.
A detailed first description helps separate a simple flatwork project from one that needs demolition, extra base work, special reinforcement, permit coordination, or more complex placement logistics.