Project Planning
Concrete Work Planned Around the Actual Use
When we build and replace concrete driveways, we start with how the finished concrete needs to work for the property, not just the number of square feet. A driveway is a structural surface, a drainage surface, and one of the largest visual elements in front of a home. Good planning starts below the finish with excavation, base preparation, grade, thickness, reinforcement, and transitions to the street, garage, gates, or existing concrete.
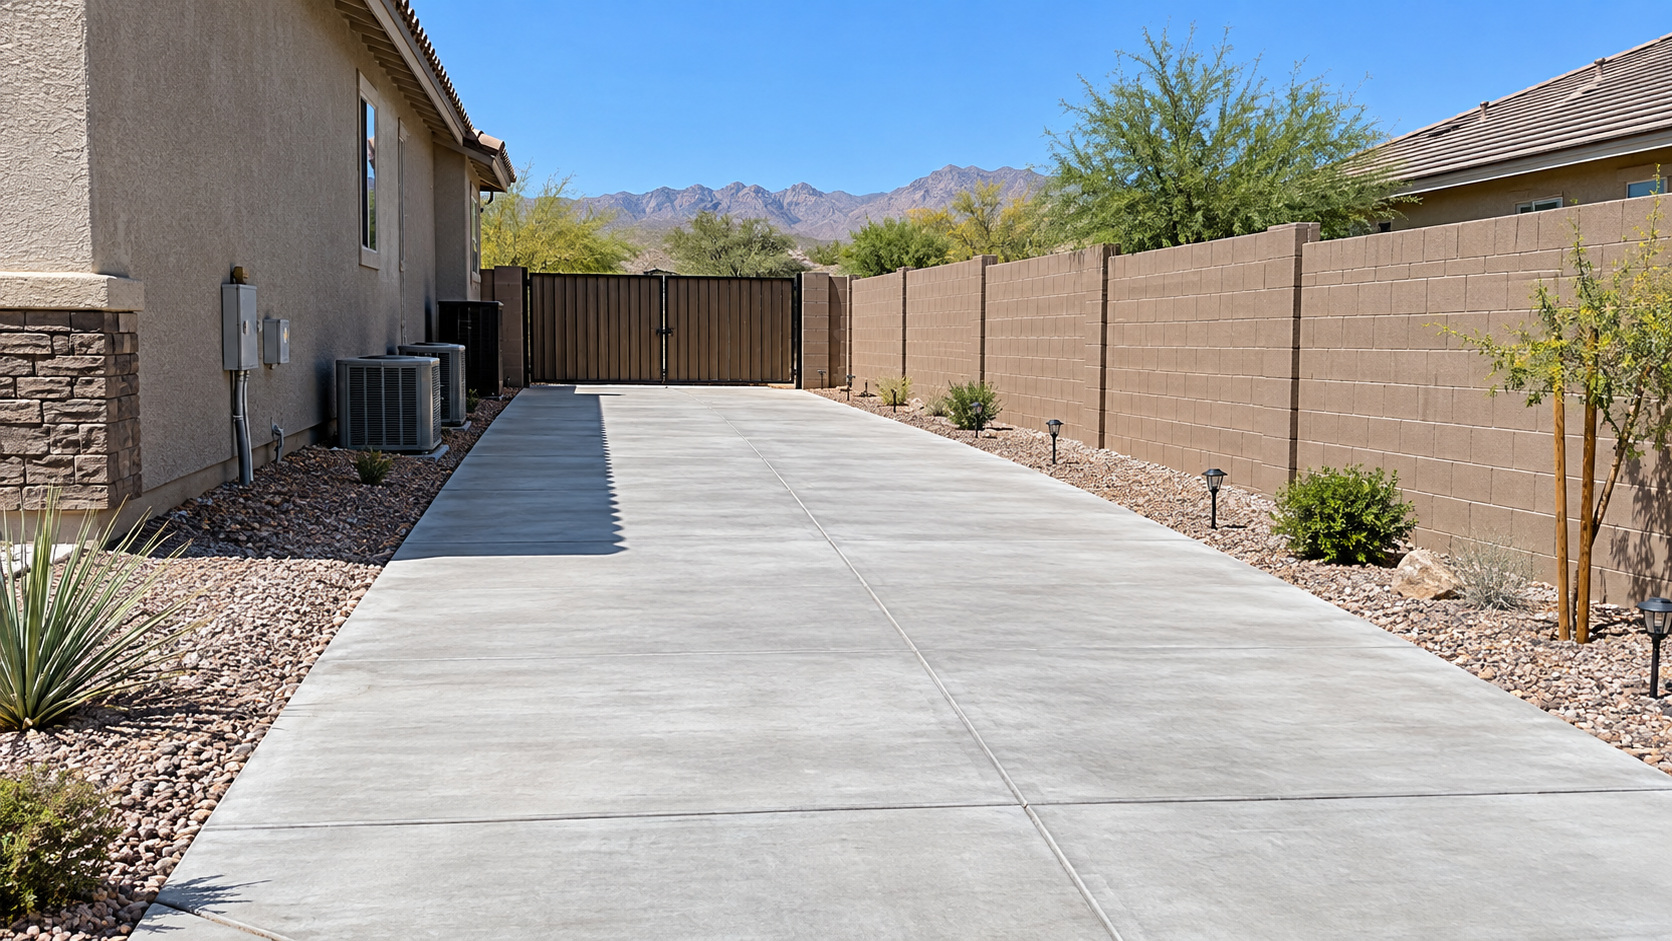
North Las Vegas properties can need very different driveway scopes. One project may be a straightforward replacement in front of a garage, while another may add side-yard parking, widen an approach, remove failed slabs, or coordinate new work around desert landscaping and walls. Square footage matters, but it is only one part of the job.
Define what the surface will support and how it will be used every day.
Plan excavation, compaction, elevation, and drainage before placement.
Choose a finish and placement plan that fit the property and access.
Preparation, Placement, and Long-Term Performance
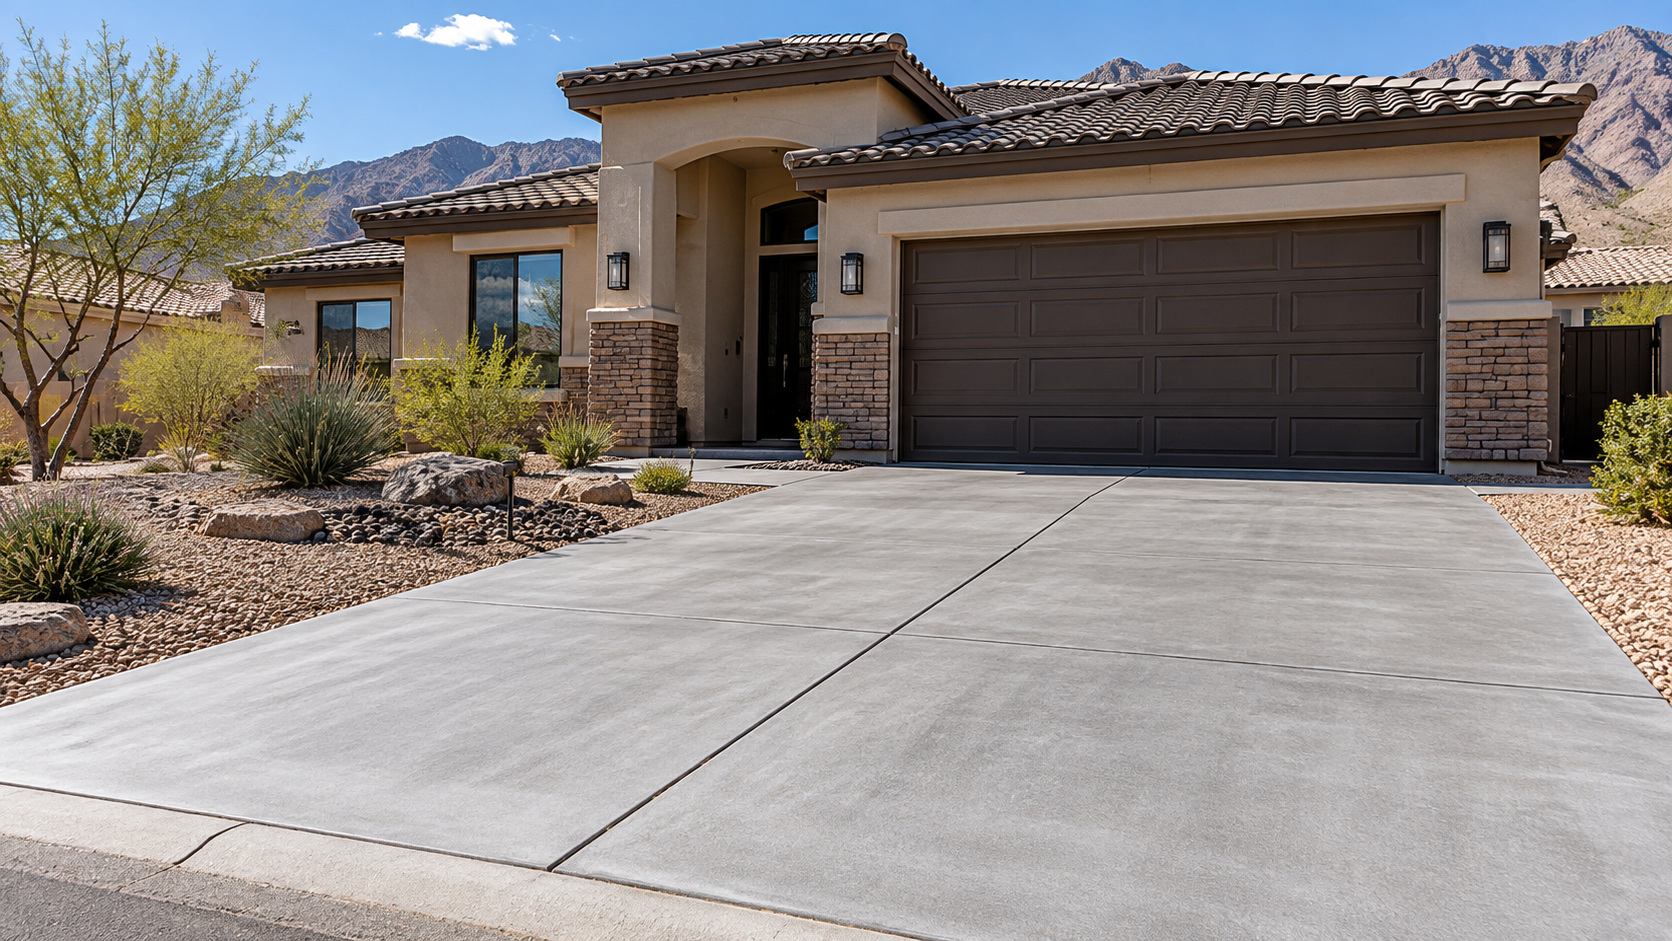
Our approach to a driveway starts below the finished surface, where preparation, grade, thickness, reinforcement, and transitions have the biggest effect on long-term performance. The base should be evaluated before new concrete is placed. Loose material, soft areas, poor compaction, or an unresolved drainage problem can shorten the useful life of a new slab. Replacement work is a chance to correct those conditions rather than simply covering the same failure with fresh concrete.
Thickness and reinforcement should match expected use. A driveway used mainly by passenger cars is not automatically the same project as a pad that regularly carries a large pickup, trailer, or recreational vehicle. Joint layout, edge conditions, and transitions also matter because movement tends to concentrate at weak or abrupt changes in the slab.
Build the Scope Below the Surface
The visible finish is only the top layer of the project. Base conditions, thickness, reinforcement, drainage, joints, and transitions are where many performance decisions are made.
Local Conditions
North Las Vegas Conditions That Affect the Work
For North Las Vegas projects, we also plan around desert heat, dry air, access, drainage, and the conditions surrounding the work area. The Las Vegas Valley is hot and dry for much of the year. ACI describes hot-weather concreting as work affected by high temperatures, low relative humidity, wind, and other conditions that can accelerate moisture loss and change finishing and curing demands. Those conditions make scheduling, crew sequencing, and curing plans important parts of a driveway project.
Driveway work can also intersect with North Las Vegas permitting. The city publishes an off-site permit process for a residential driveway that is not part of a single-family residential plot and grading plan, and commercial driveway work requires a civil improvement plan. Property-specific requirements should be confirmed before construction.
Planning & Cost
Budgeting and Scope Factors
When we prepare an estimate, we look at the complete scope rather than treating square footage as the whole price. Budgeting should account for more than concrete volume. Removal and haul-away, excavation, base correction, forms, reinforcement, access, thickness, finish, transitions, and permitting can all change the estimate. National consumer cost references commonly place basic concrete driveway work in a broad per-square-foot range, but a local project should be priced from actual site conditions rather than a generic number.
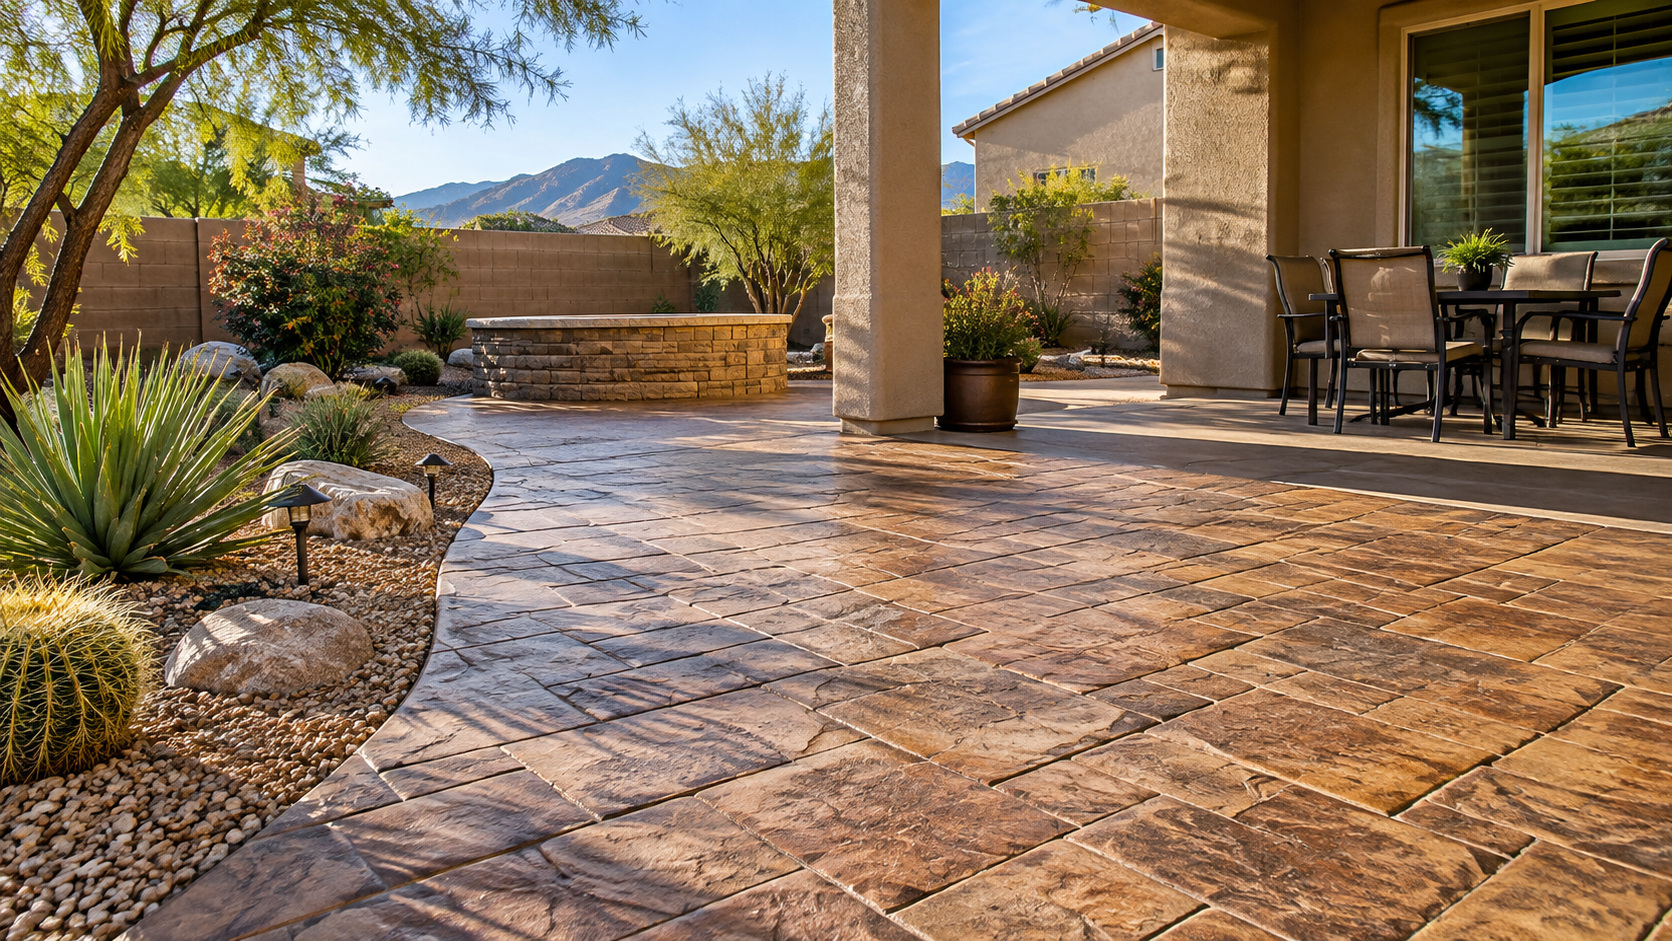
Decorative borders, integral color, stamped details, multiple pours, difficult access, and heavier-duty design can move the project above basic flatwork. A useful estimate should describe both the visible surface and the work required underneath it.
| Cost Driver | What Changes |
|---|---|
| Project size | Concrete volume, forming, finishing, and mobilization. |
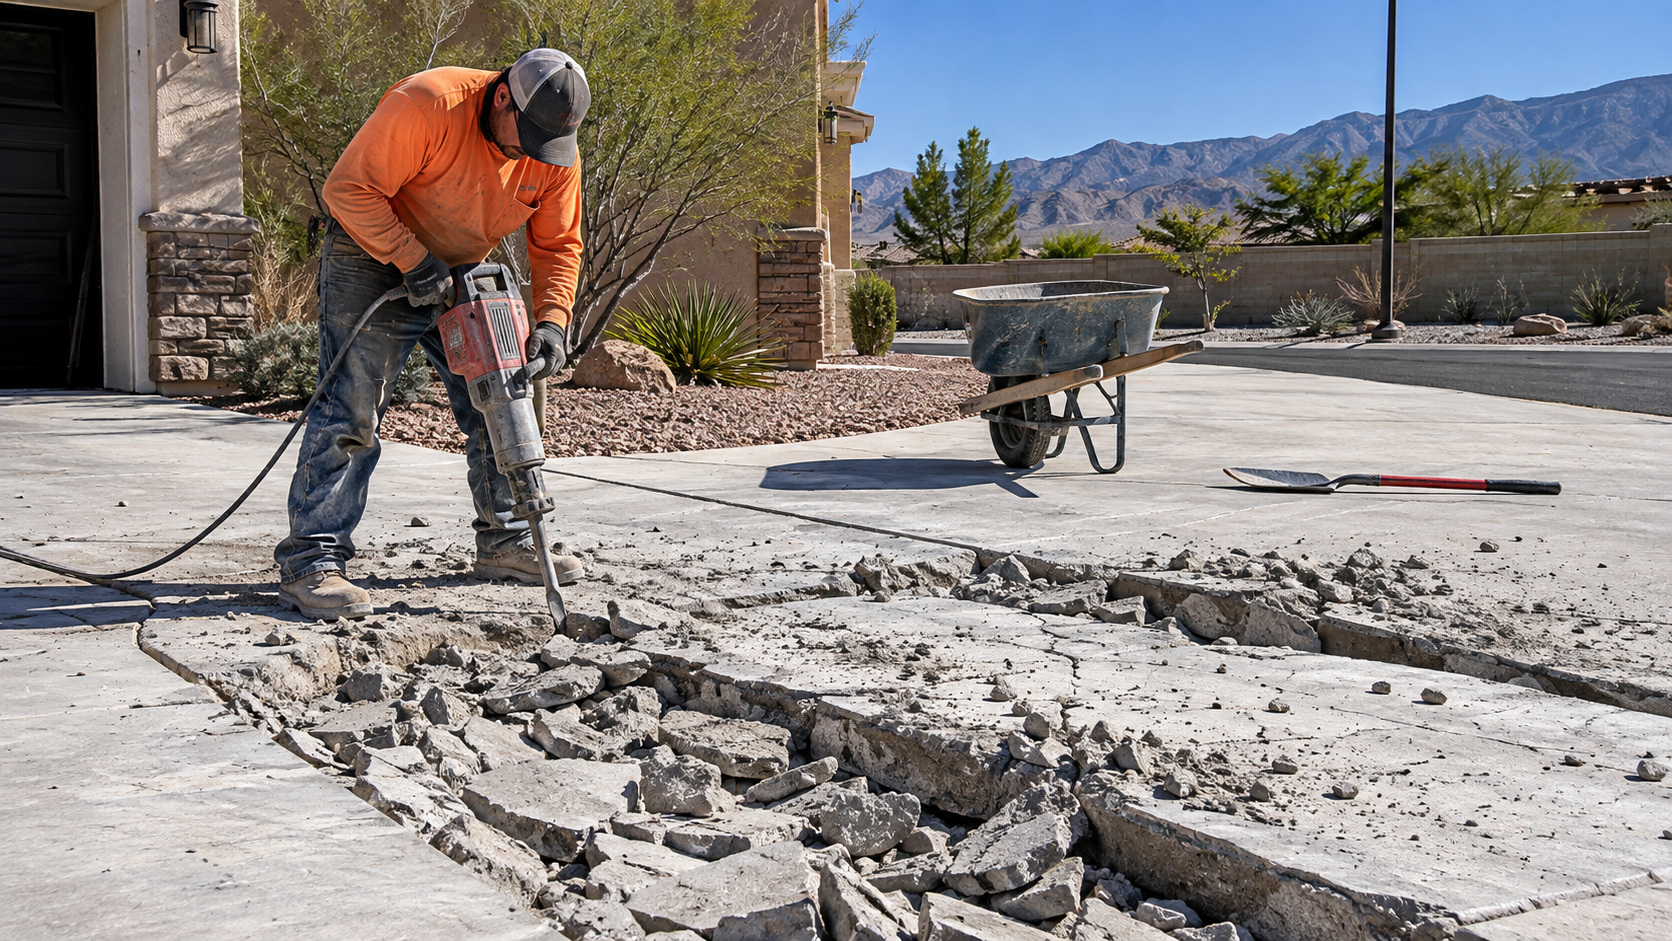
| Demolition | Cutting, breaking, loading, disposal, and protection of adjacent work. |
| Base and grading | Excavation, compaction, imported base, and elevation correction. |
| Thickness and reinforcement | Structural scope based on use and loads. |
| Finish | Broom, color, stamp, borders, texture, and sealer where applicable. |
| Access | Gate width, placement distance, occupied areas, and equipment limits. |
Estimate Preparation
What to Include When You Request an Estimate
When you contact us, the more we know about the property and the intended use, the more useful the first estimate conversation can be. Provide approximate dimensions, photos when useful, the project address or ZIP code, whether existing concrete must be removed, the intended use, desired finish, known access restrictions, and any timing constraints. For structural or commercial work, include plans or specifications when available.
A detailed first description helps separate a simple flatwork project from one that needs demolition, extra base work, special reinforcement, permit coordination, or more complex placement logistics.